
When a Dirt Crawlspace Destroys a Floor: A Halifax, MA Reconstruction Project
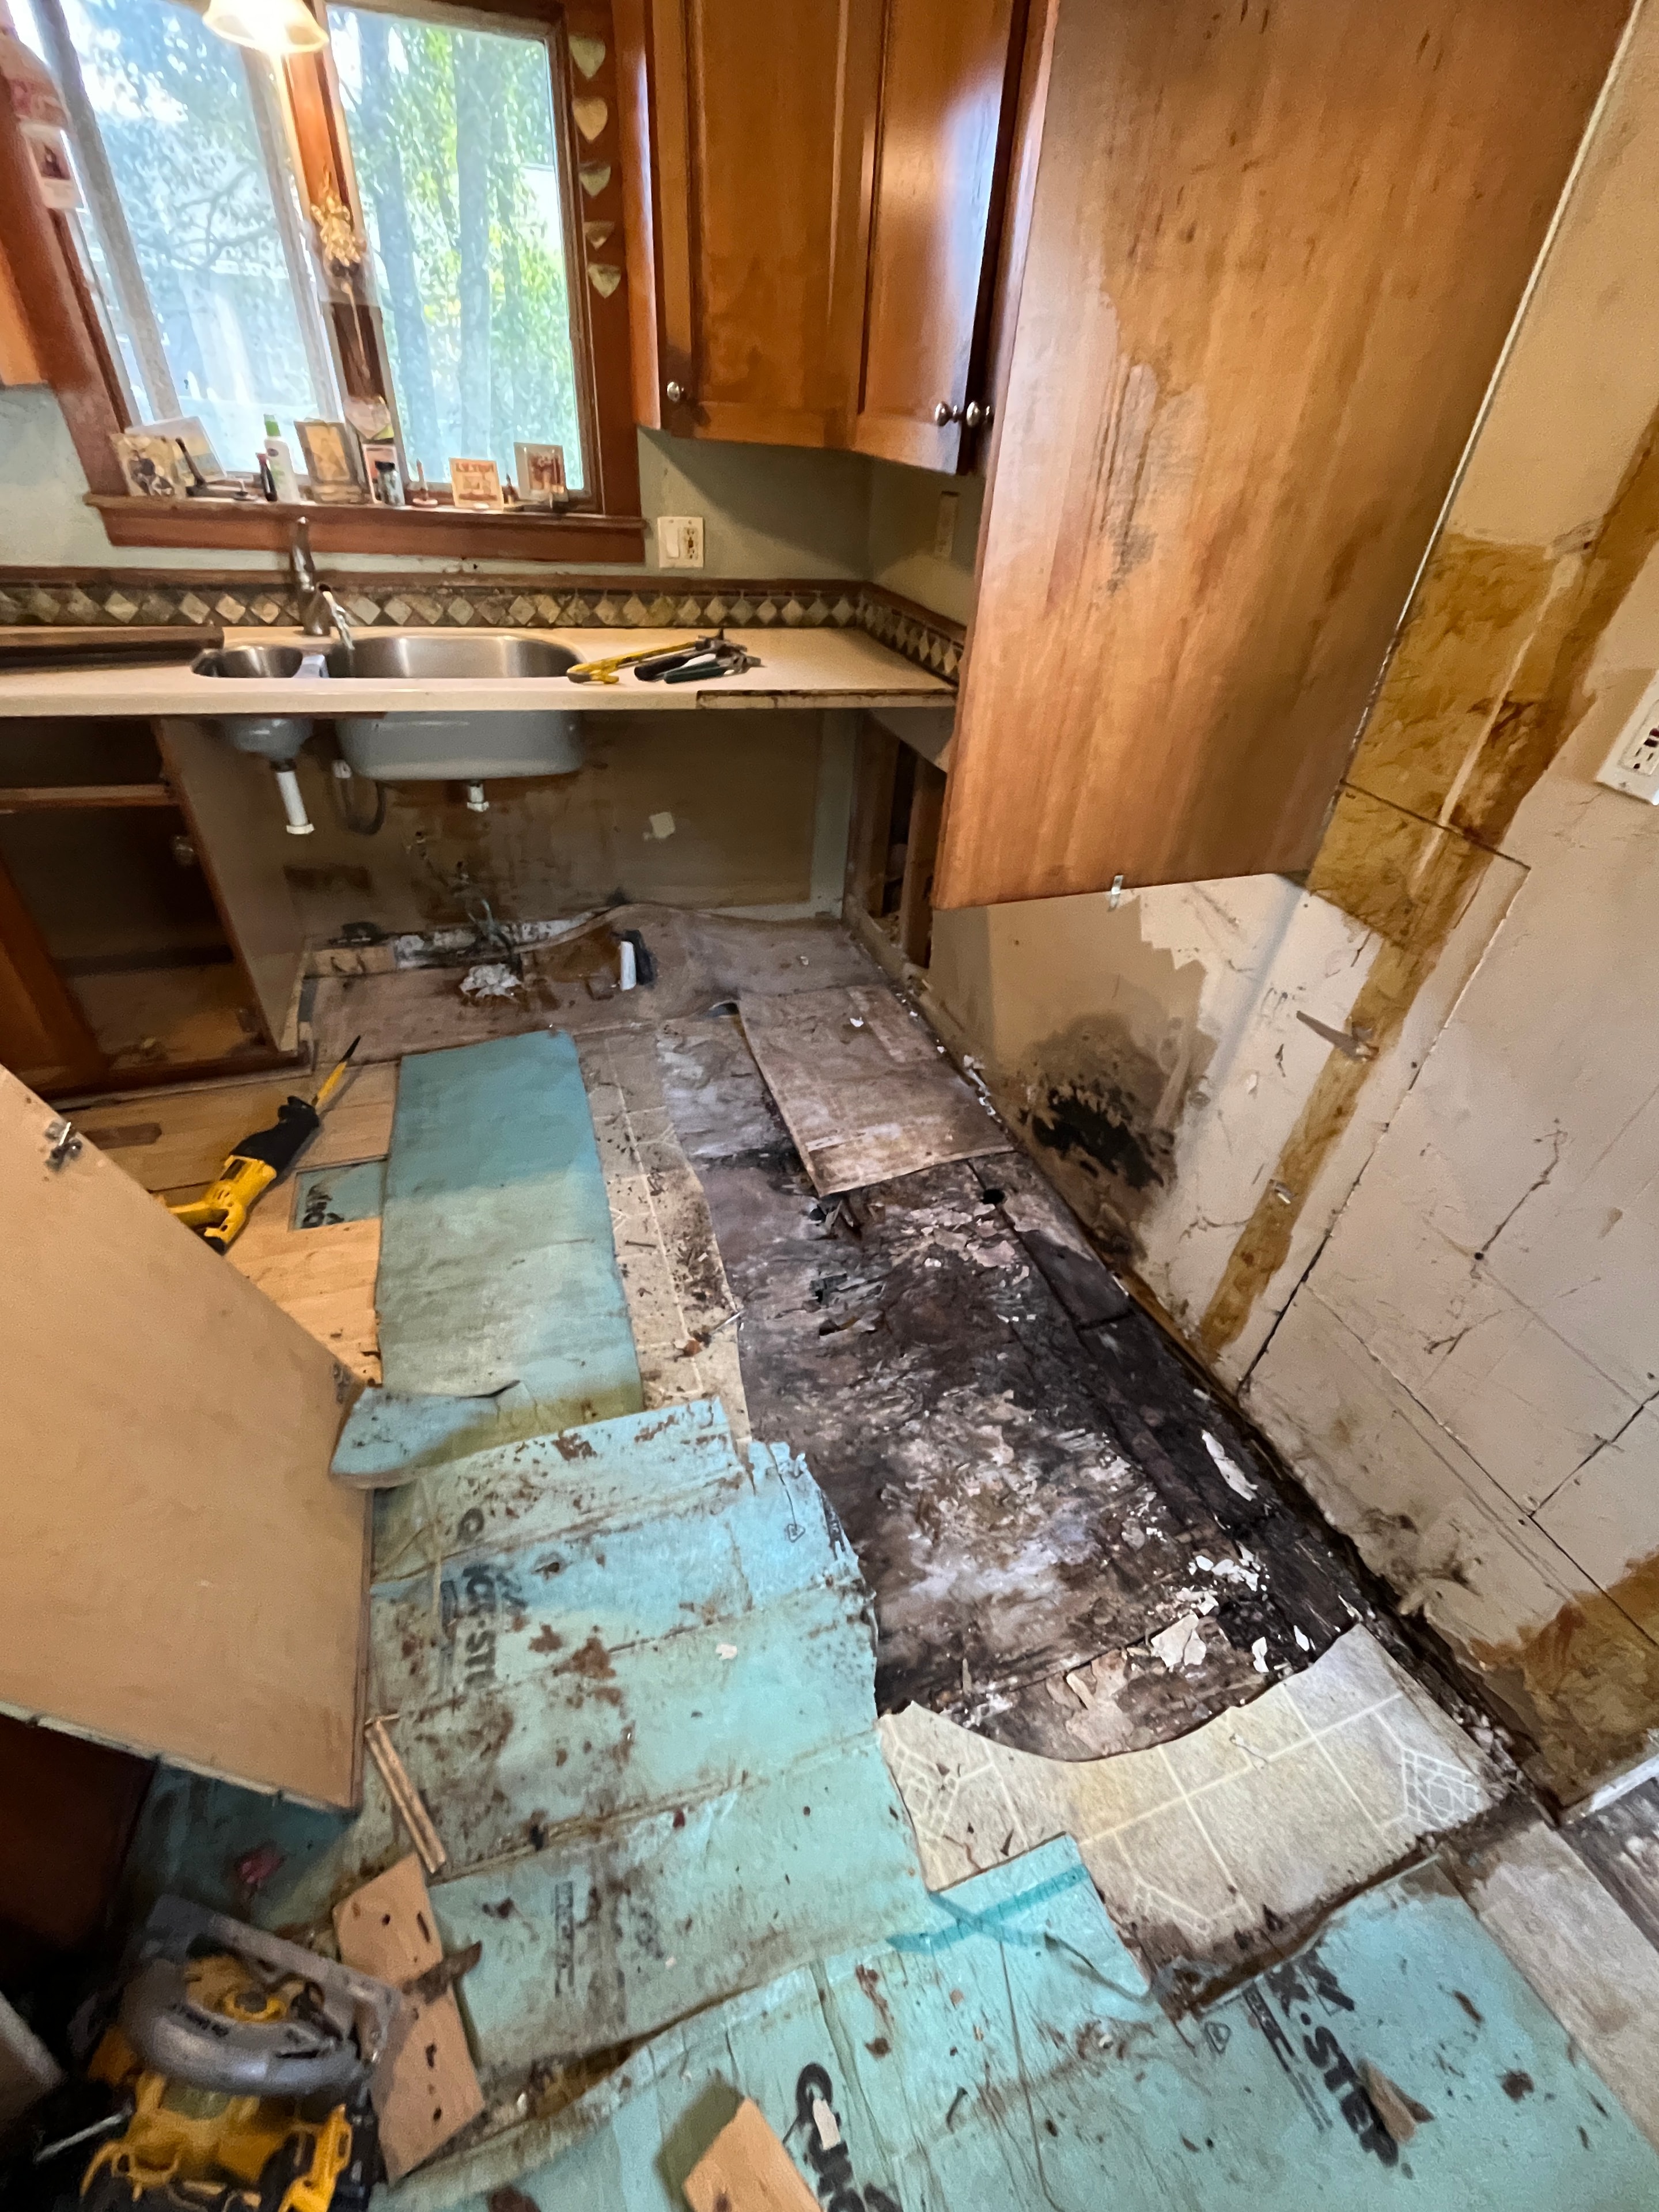
What appeared to be a flooring problem inside this Halifax, Massachusetts home was actually a serious structural emergency developing from underneath.
The homeowners contacted Boston J's after sections of the bathroom and kitchen floors began sinking. We inspected the home that same afternoon and found areas so badly deteriorated that the floors were approaching structural failure.
Because the family was still using the affected rooms, our first instruction was immediate: stop using the bathroom and damaged kitchen area. Someone could have been seriously injured if the weakened floor had collapsed.
Recognizing the urgency, Boston J's mobilized the crew and began work the following morning.
A Dangerous Discovery
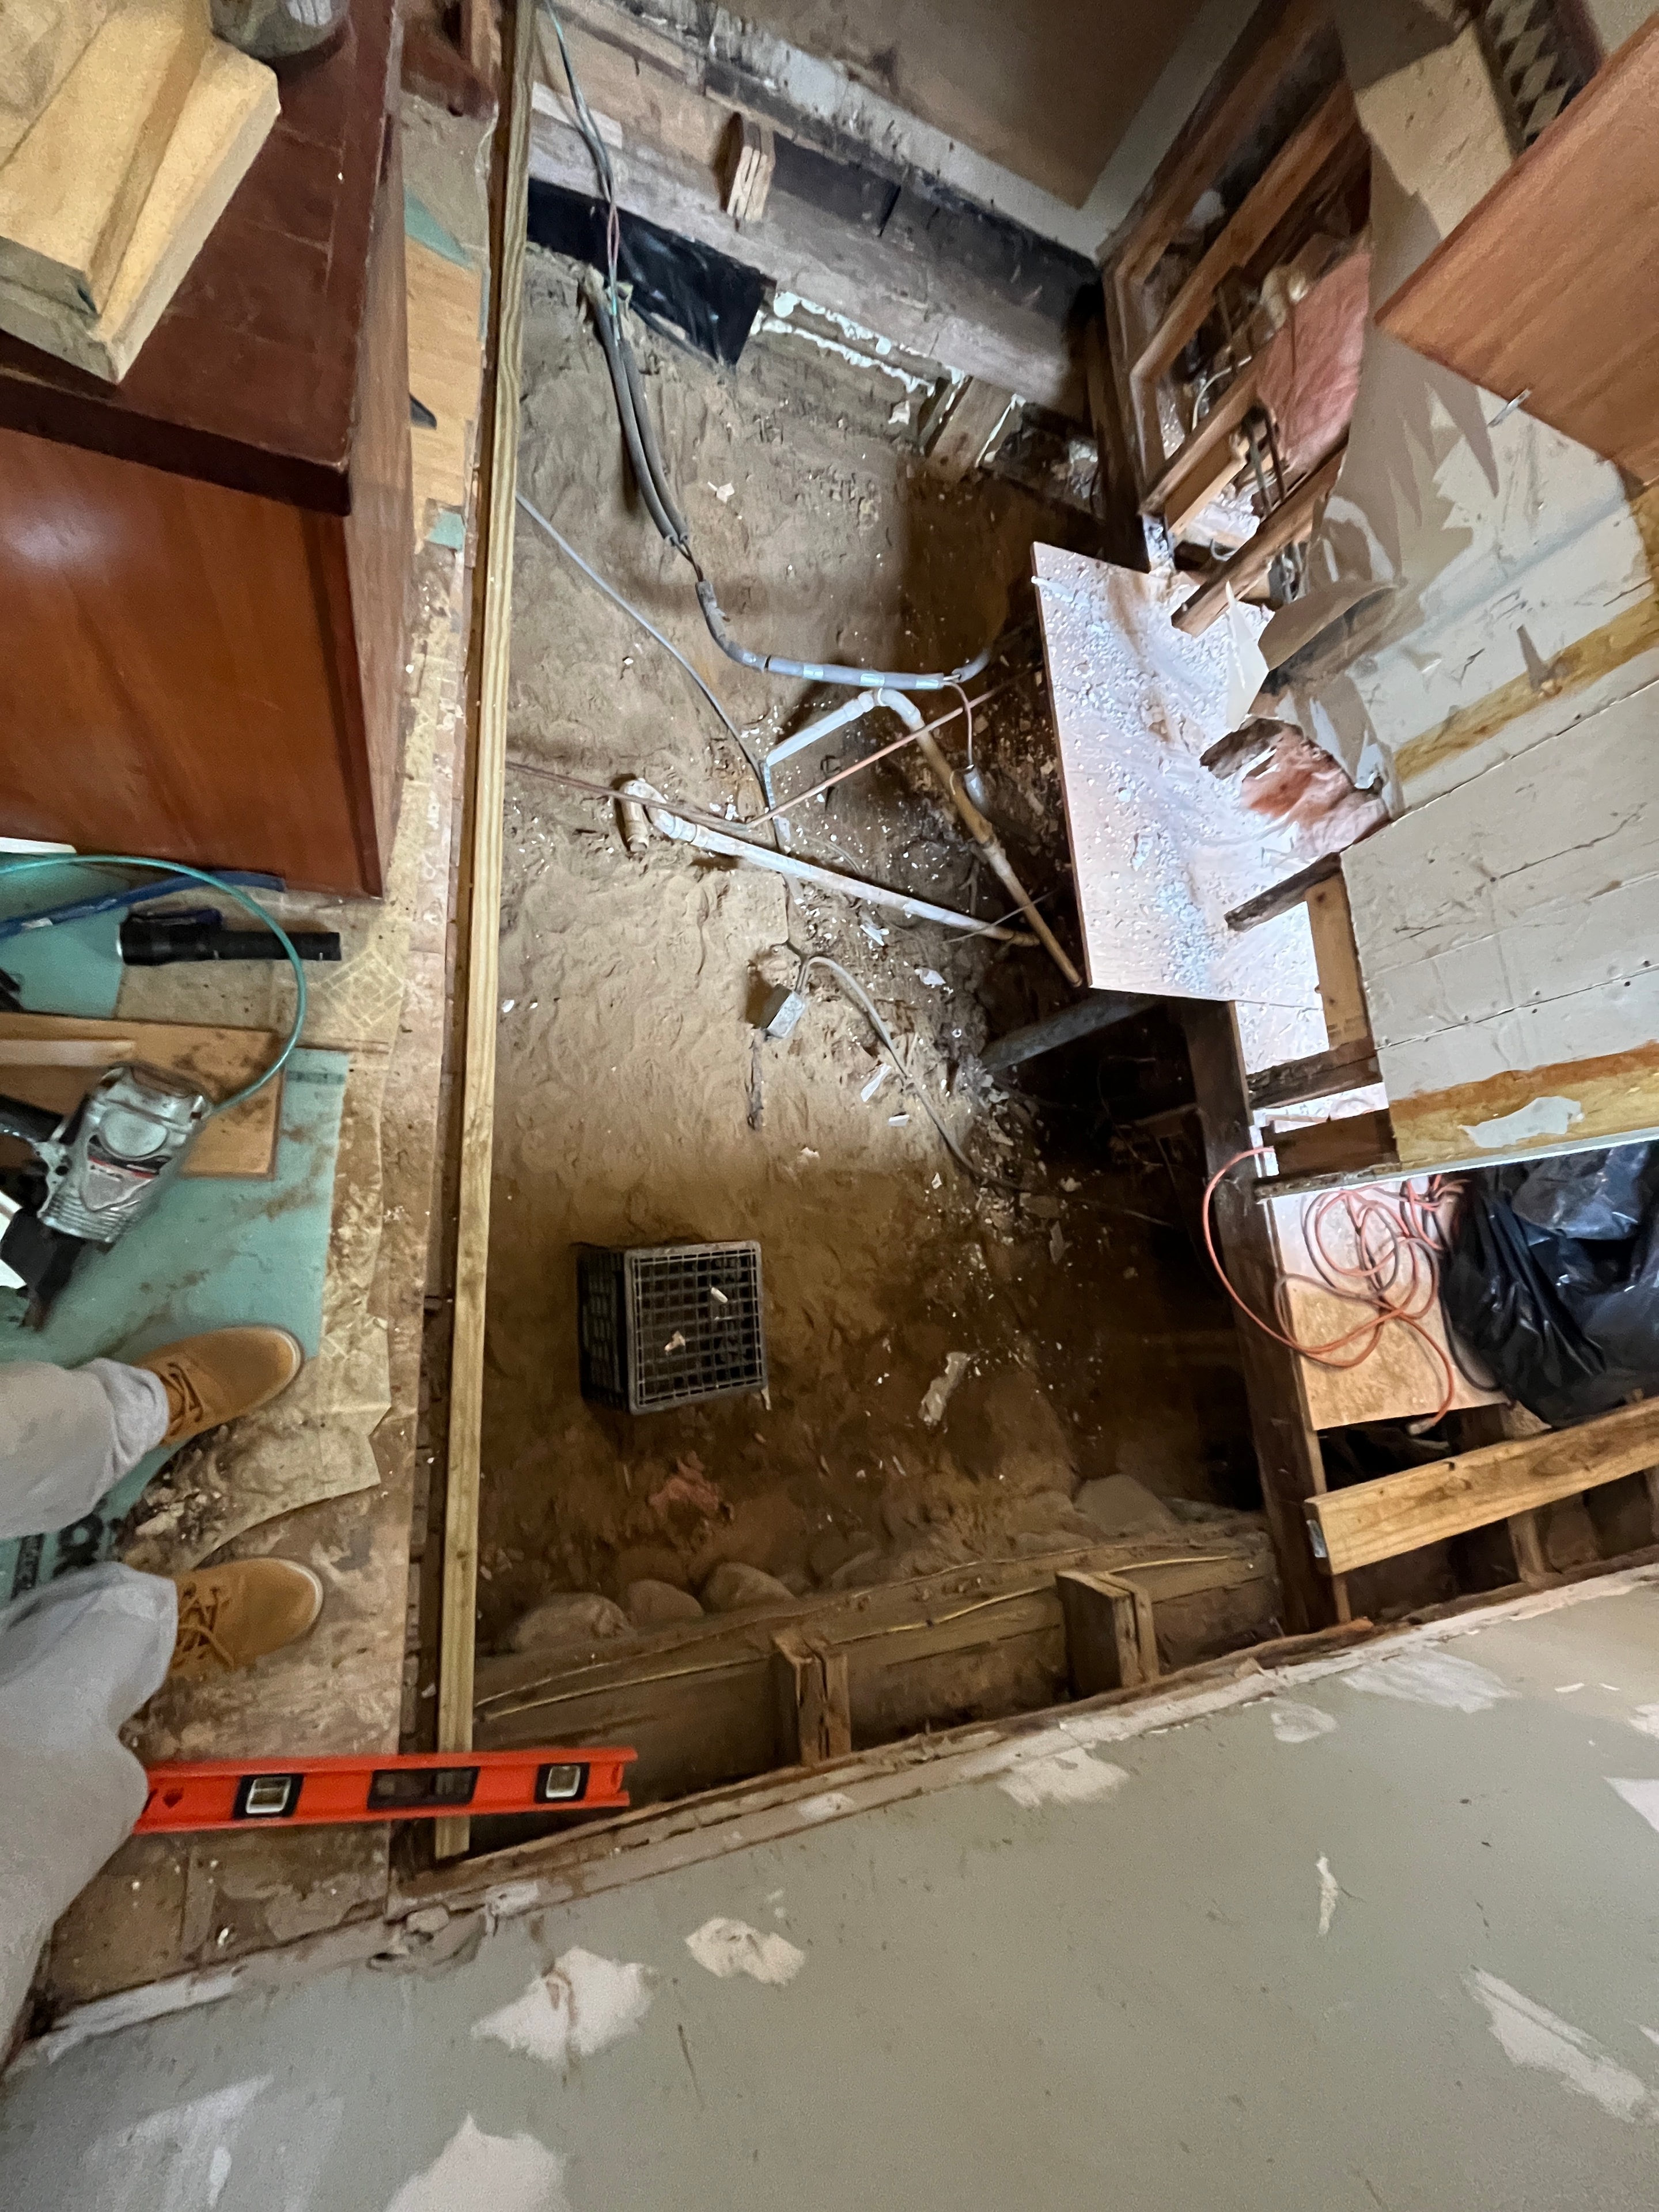
The bathroom and kitchen were built above a dirt crawlspace. The crawlspace was not flooded, but it remained extremely damp. Its earth floor was completely exposed, with no plastic vapor barrier separating the home from the persistent ground moisture below.
Over many years, that damp environment attacked the floor system from underneath. The moisture deteriorated both the wooden structural framing and the subfloor until portions of the bathroom and kitchen floors became dangerously weak.
This was not a surface-level flooring failure. The structure supporting the rooms had been compromised.
Layers of Flooring Concealed the Damage
Successive layers of finished flooring had been installed over the affected areas through the years. In some locations, the combined flooring buildup was approximately three inches thick.
Those additional layers temporarily covered the symptoms, but they did not correct the moisture source or restore the deteriorating structure underneath. The floor continued to rot from below while the damage remained largely hidden from view.
This is why repeatedly covering a soft, uneven, or sinking floor can be dangerous. New flooring may improve its appearance, but it cannot repair failed framing or subflooring.
Demolition Exposed the Full Extent of the Rot
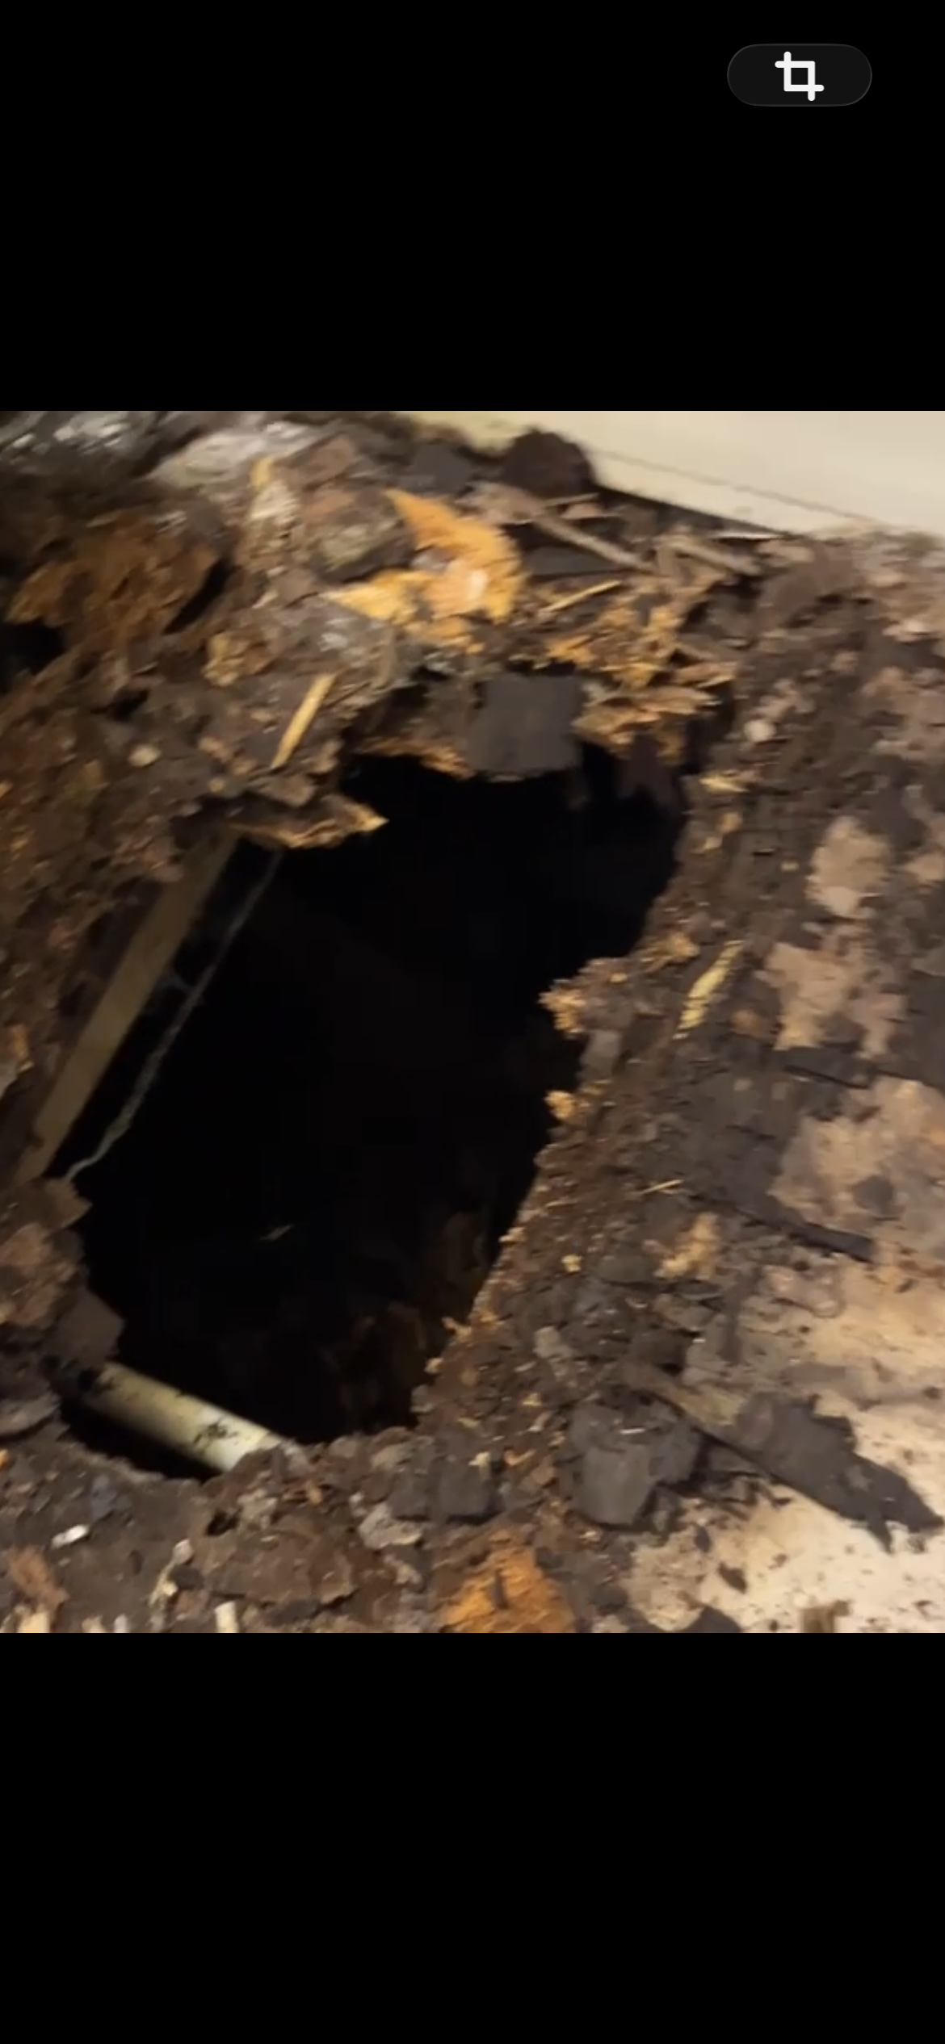
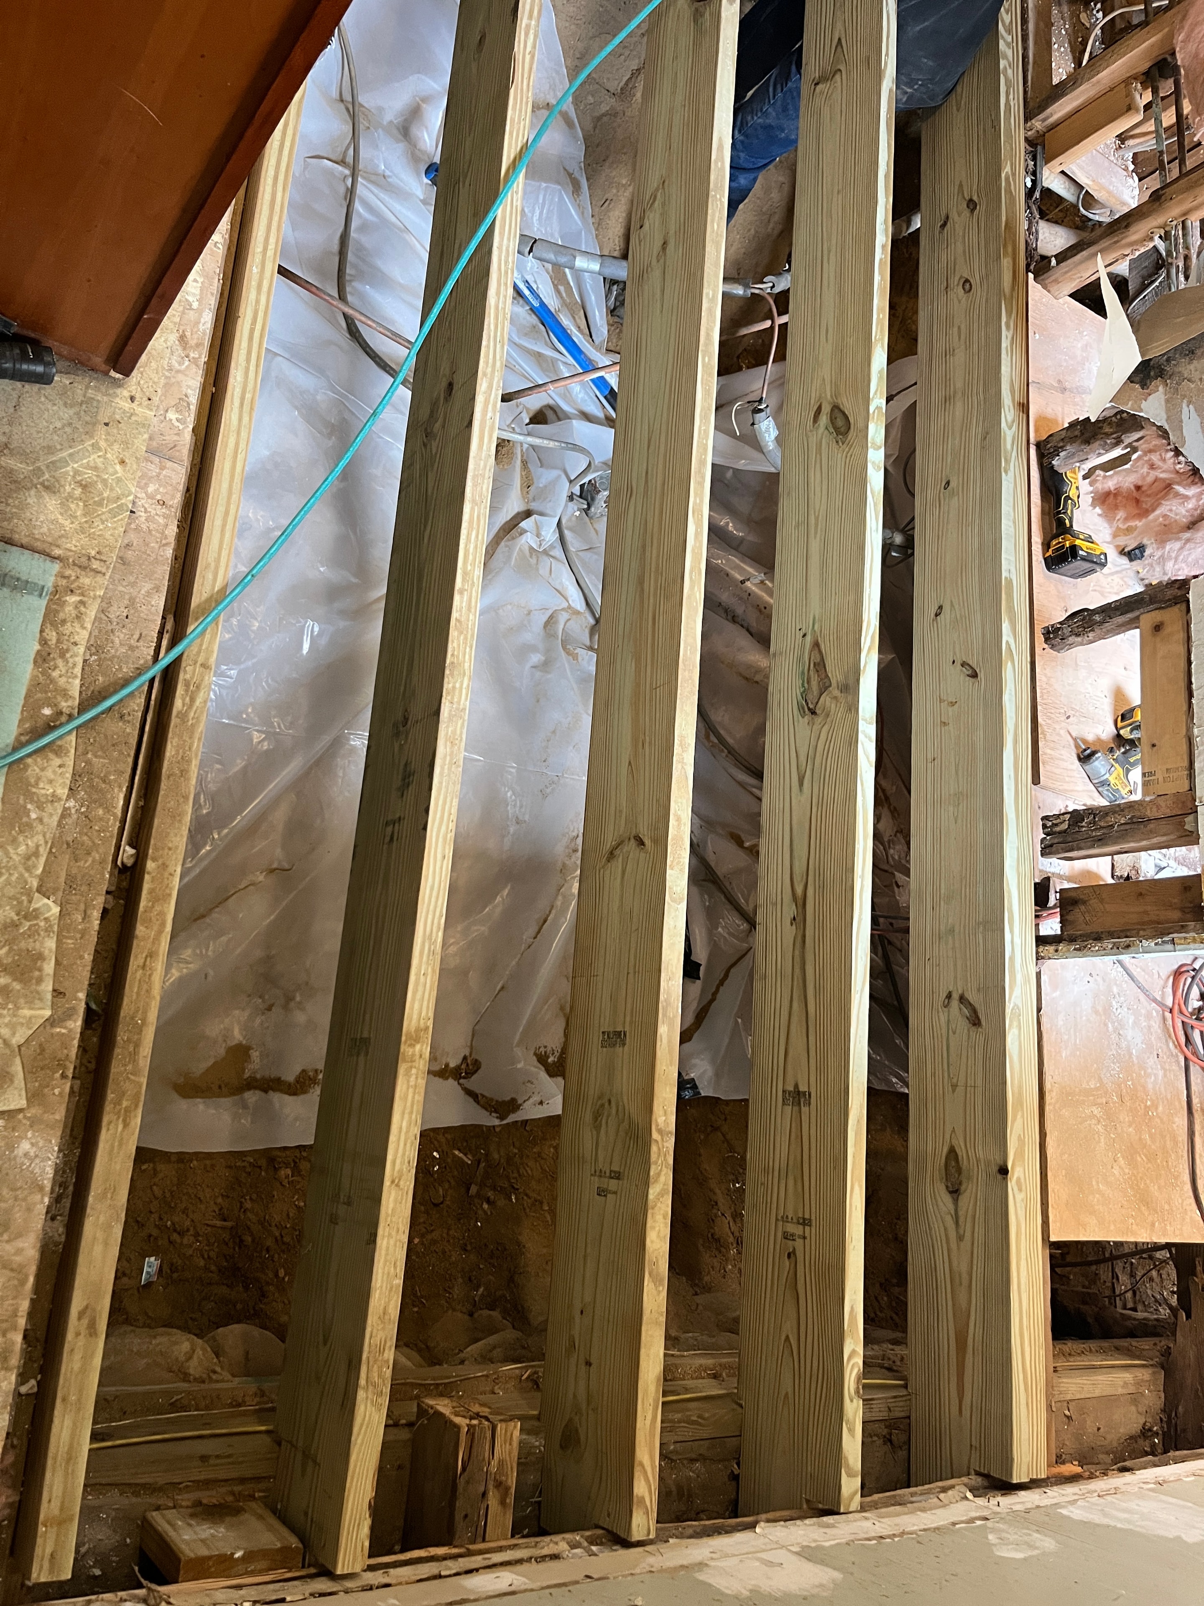
Boston J's removed the damaged flooring and subfloor to expose the supporting structure.
Because the deterioration extended beneath the bathroom fixtures, the bathtub and shower, vanity, toilet, sink, and faucet all had to be removed. Appliances and a substantial section of the lower kitchen cabinetry were also removed so the damaged floor system could be accessed properly.
Once the rooms were opened, the severity of the deterioration became clear. The repair could not be limited to filling a low area or installing another layer of flooring. The compromised structural material had to be removed and rebuilt.
Rebuilding the Floor Structure
Boston J's dismantled the failed sections and reconstructed the floor system with new framing and subflooring.
Every affected area was opened sufficiently to reach sound existing structure. The rebuilt framing provided a strong, secure base before any new finish materials were installed.
This sequencing matters. Attractive flooring, tile, cabinets, and fixtures are only as dependable as the structure supporting them. The priority was to make the home safe first and then rebuild the finished spaces correctly.
Correcting the Crawlspace Moisture
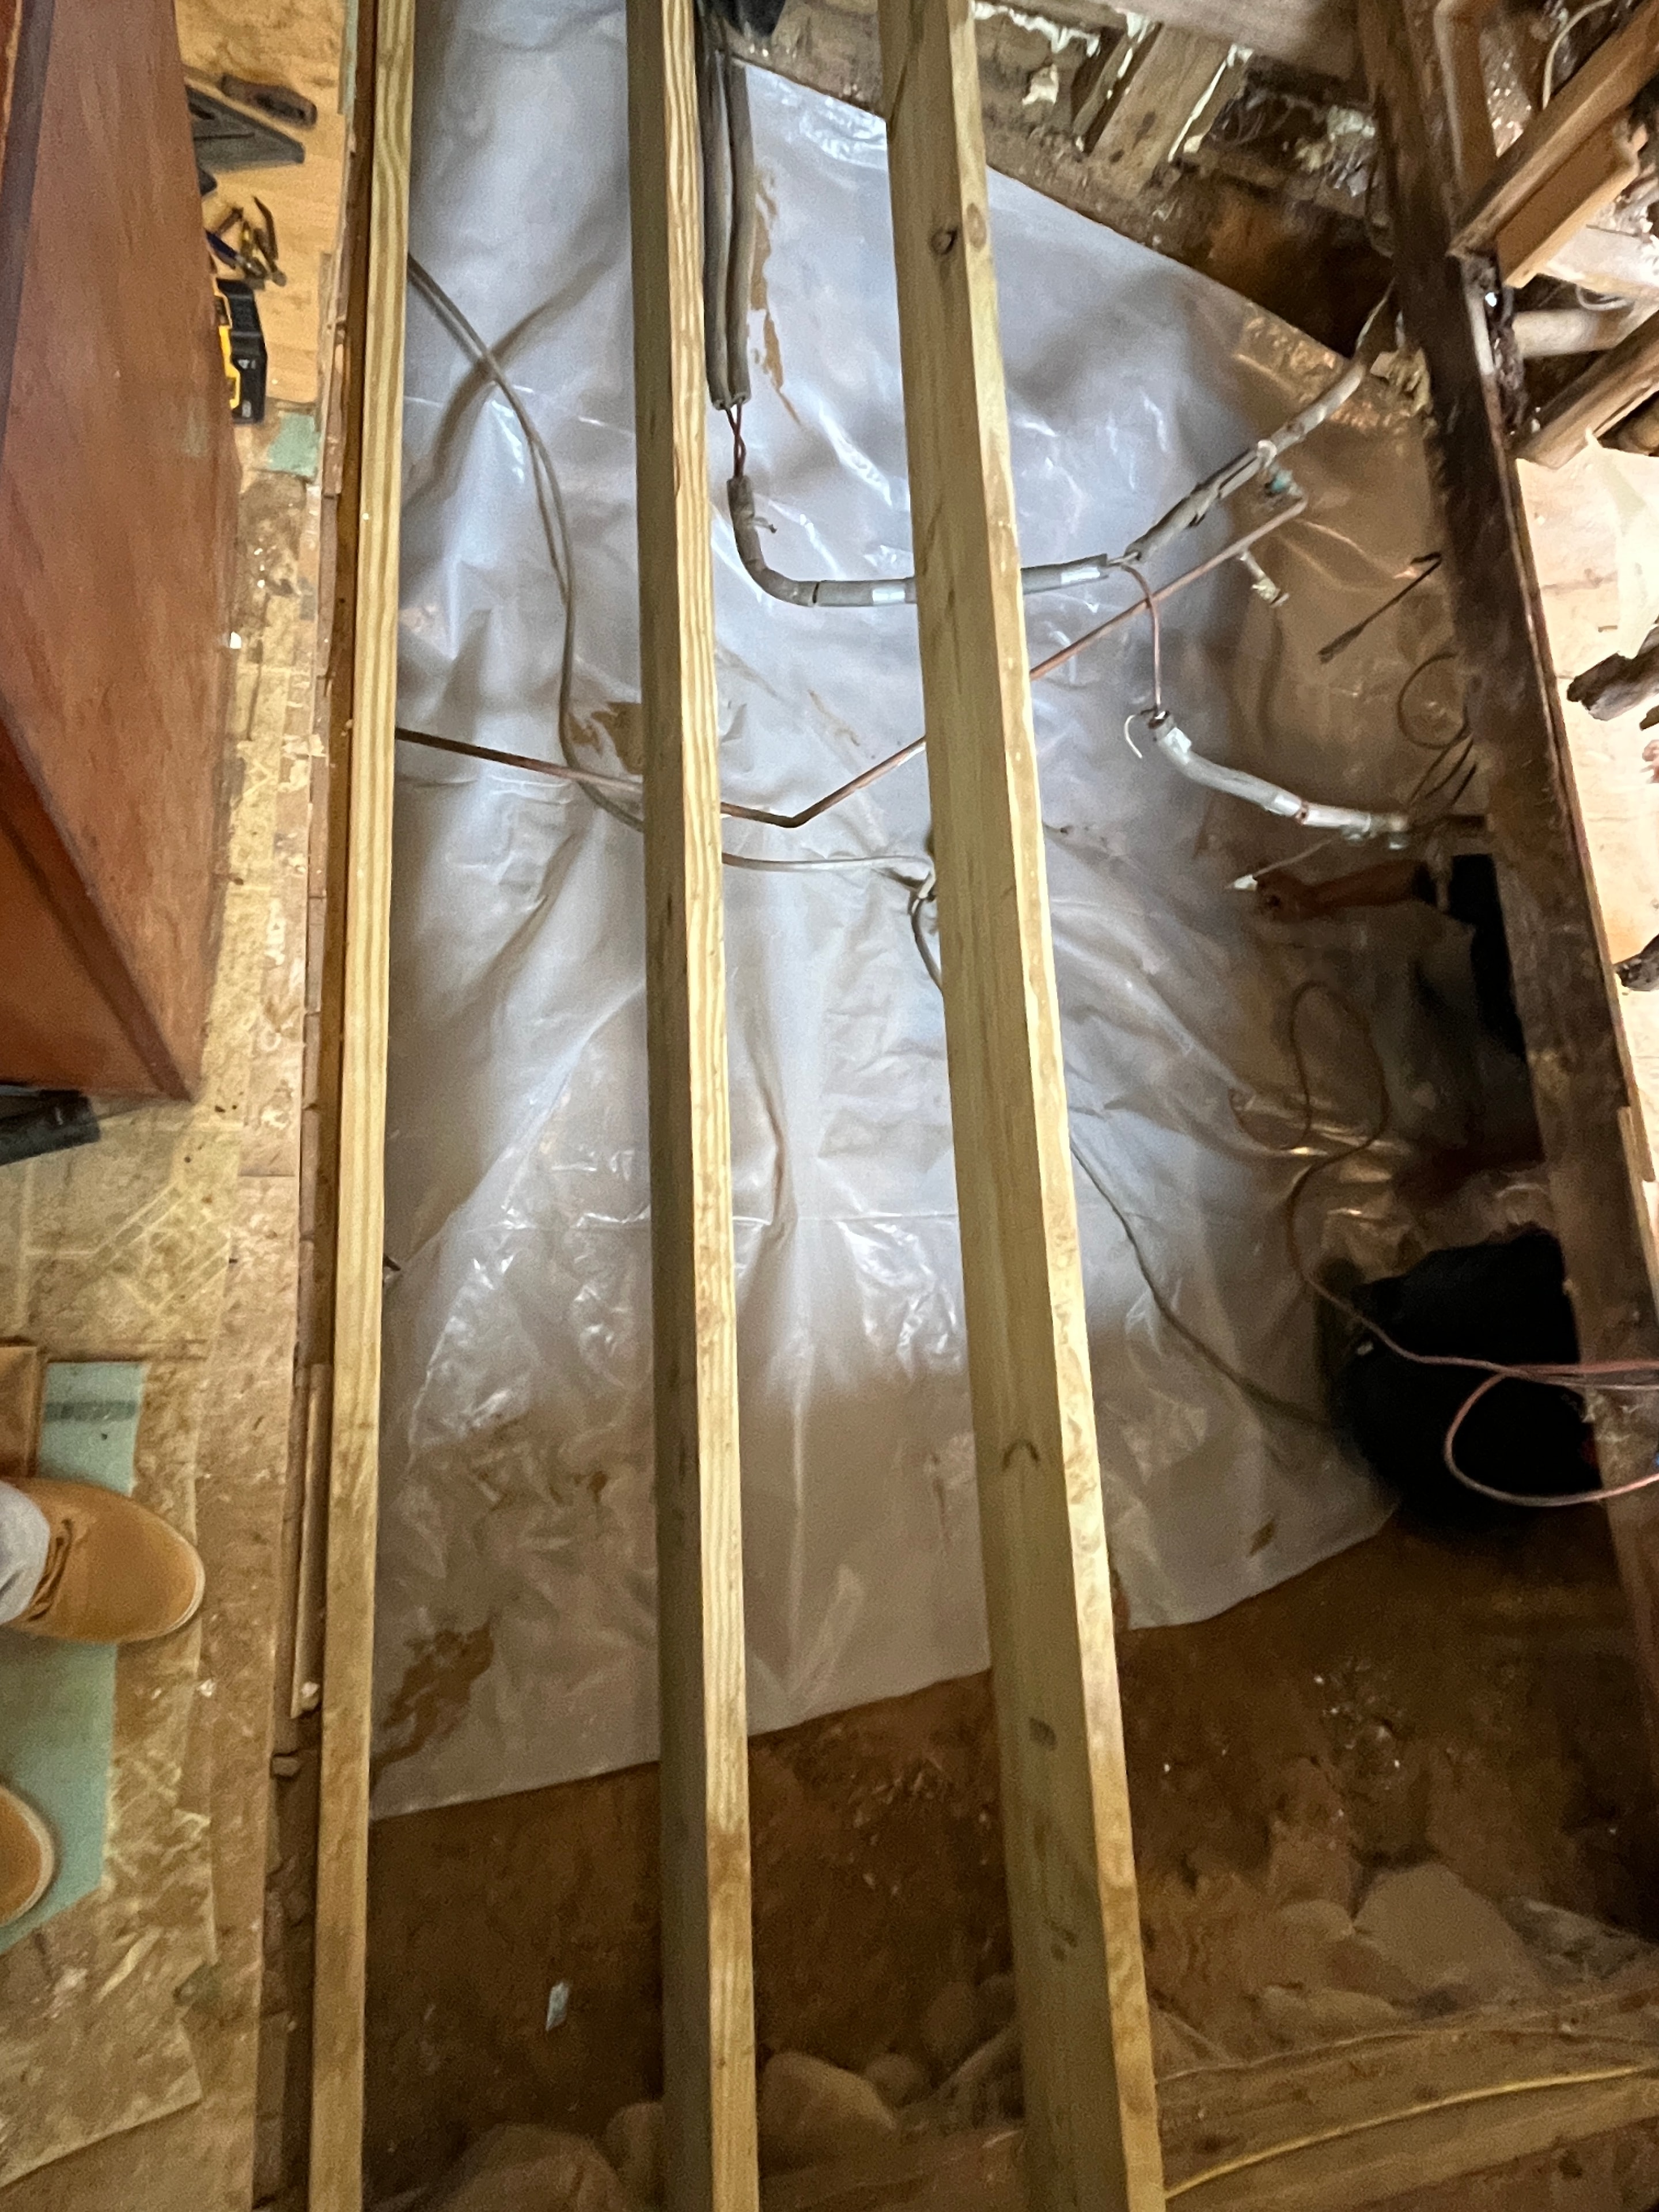
Rebuilding the floor without addressing the damp crawlspace would have left the new construction exposed to the same condition that caused the original failure.
Boston J's covered the entire exposed dirt surface with 6-mil polyethylene sheeting. The seams were carefully taped to create the most continuous ground vapor barrier practical throughout the space.
We then installed a dehumidifier sized to serve the entire crawlspace. It was connected to a permanent drain so it can operate continuously without requiring the homeowners to empty a collection bucket.
Together, the ground vapor barrier and continuous dehumidification substantially reduce the moisture affecting the floor structure from below.
Homeowners can learn more about controlling damaging moisture through our related ventilation and moisture article.
From Structural Emergency to Full Remodel
Because the bathtub, shower, bathroom fixtures, lower kitchen cabinets, and much of the first-floor finish flooring had to be removed to reach the damaged structure, the emergency repair developed into a broader remodeling project.
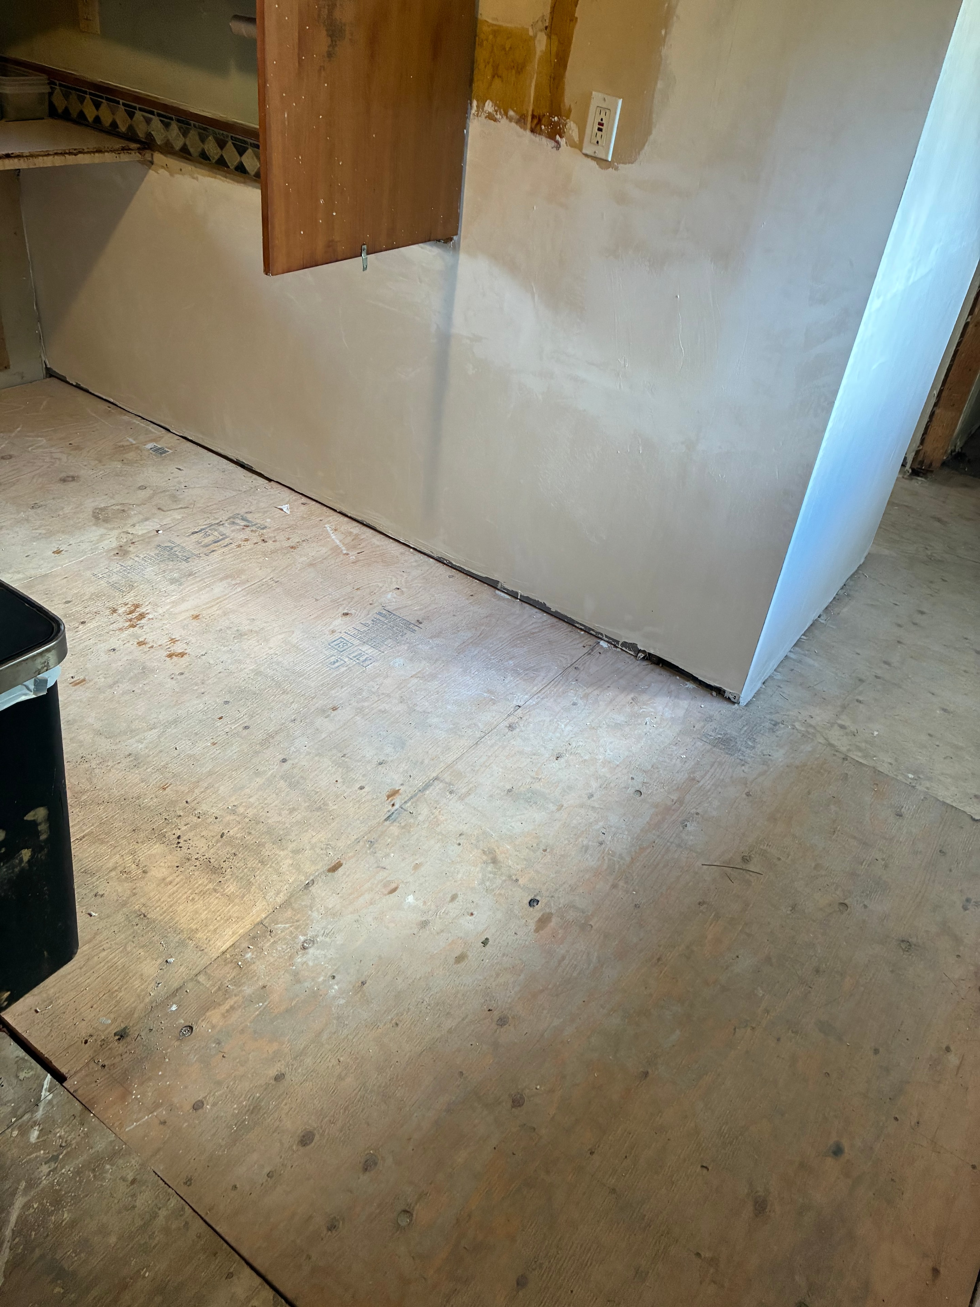
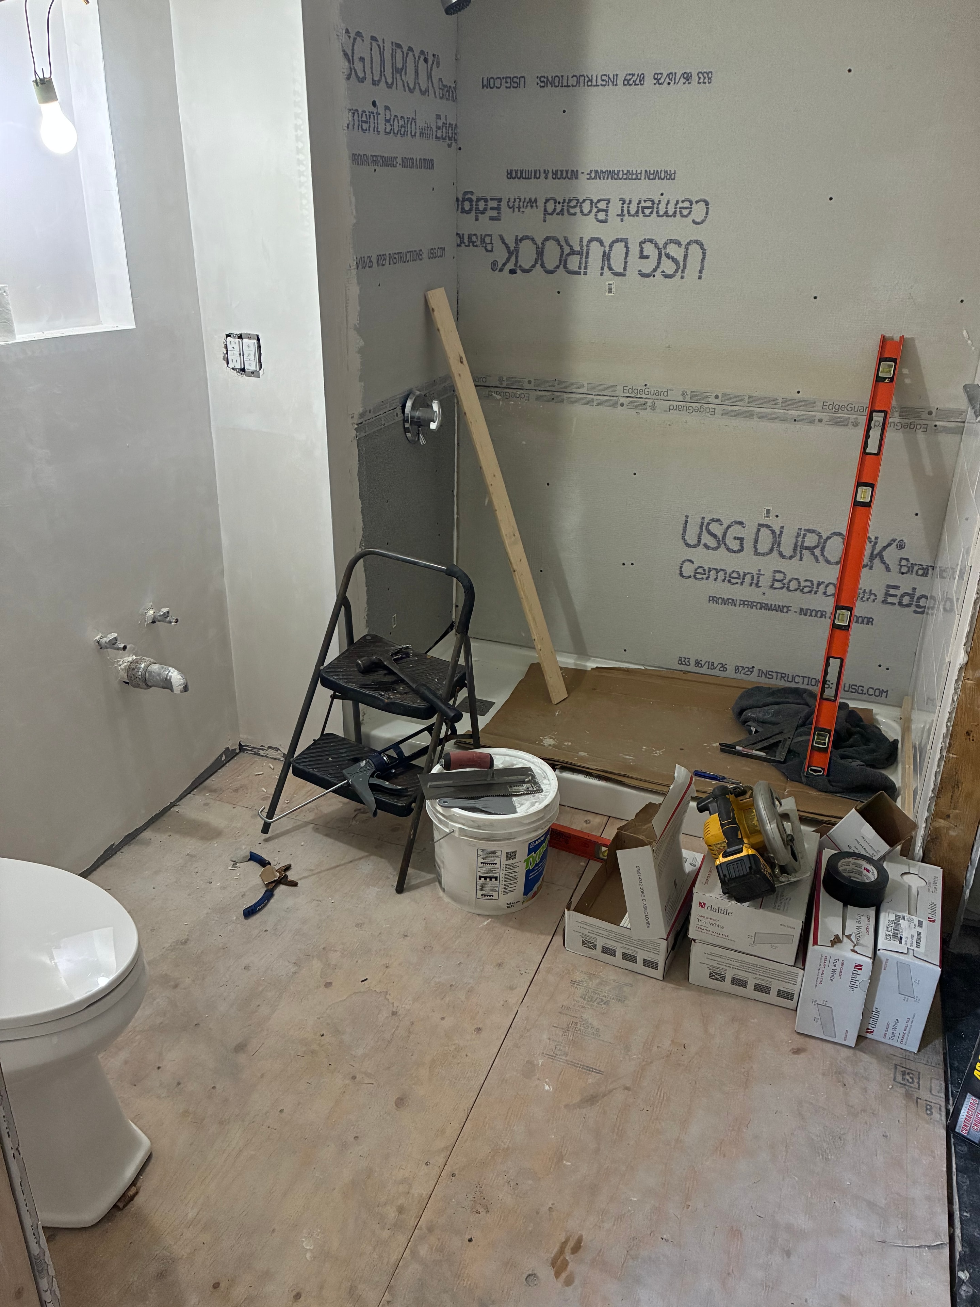
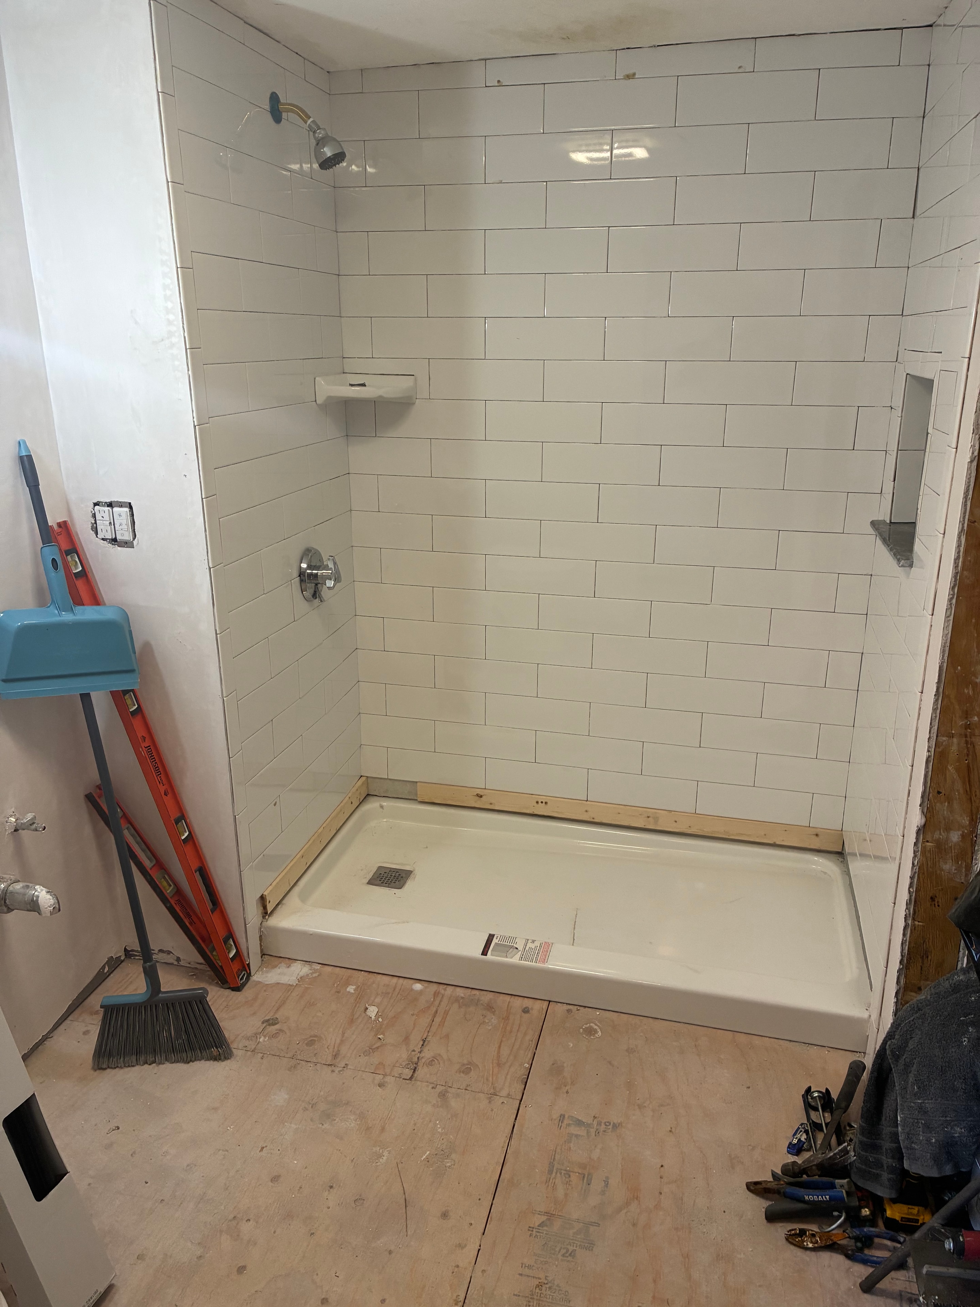
After completing the structural reconstruction, Boston J's proceeded with structural repairs and home remodeling work that included new bathroom tile and a newly tiled shower, a new vanity, toilet, sink, and faucet, replacement lower kitchen cabinetry, new finished flooring across much of the first-floor level, and the necessary reconstruction and finish work to restore the affected rooms.
A Safe, Rebuilt Home
At the time of this project update, the final finish work is nearing completion. Finished bathroom, kitchen, and flooring photographs will be added when the remaining work is complete.
The most important transformation, however, is already beneath the surface: failed framing and subflooring have been replaced, the rooms are supported by a sound structure, and the crawlspace moisture problem has been addressed rather than covered up again.
Warning Signs Homeowners Should Not Ignore
A floor problem may involve more than the finished surface. Homeowners should arrange for an inspection if they notice:
- Soft, spongy, or unusually flexible flooring
- Sinking or uneven areas
- Cracking or separation around flooring and fixtures
- Persistent musty odors
- Dampness beneath the home
- Rot or staining visible from a basement or crawlspace
- Multiple flooring layers installed over an unresolved problem
These signs do not automatically mean the floor structure has failed, but they should not be ignored. Early investigation may prevent a manageable moisture or framing issue from becoming a structural emergency.
Concerned About Your Floors or Crawlspace?
Boston J's responds quickly to structural concerns. If something doesn't feel right underfoot, don't wait — contact us for an honest assessment.